
How to Layout Checkerboard Tile Without Guesswork

A checkerboard floor succeeds or fails before the first tile is set. When the grid is centered, the colors are balanced, and perimeter cuts are intentional, even a small bathroom feels tailored. When the layout drifts, narrow slivers and uneven color placement make premium stone look improvised. Knowing how to layout checkerboard tile is what gives Carrara and Nero Marquina, Thassos and Noce, or any two-stone pairing the crisp, architectural presence buyers expect.
Checkerboard tile is simple in concept: alternating squares in two colors. The installation is less forgiving. Natural stone introduces variation in veining, tone, thickness, and edge condition, while rooms rarely have perfectly square walls. A careful dry layout turns those variables into a composed design rather than a surprise at the end of the job.
Start With the Finished Space, Not the Walls
Do not assume the room’s walls are straight, parallel, or the right visual reference. In a kitchen, the strongest reference may be an island, a doorway, or the run of cabinetry. In a bathroom, it may be the vanity centerline, the tub face, or the opening you see first from the hall.
Stand at the main entry and decide what should look balanced on arrival. A checkerboard floor can be centered on the room, centered on a feature, or deliberately aligned to a major architectural line. There is no single correct choice. The right choice is the one that avoids awkward cuts where the eye lands first.
Measure the length and width of the tiled area at several points. Record the smallest dimension in each direction, since it is the limiting measurement. Then check for square by measuring diagonally from corner to corner. If the diagonal measurements differ, the room is out of square, which is common. Your tile grid must remain square even if the walls do not.
Choose the Checkerboard Module Before Marking Lines
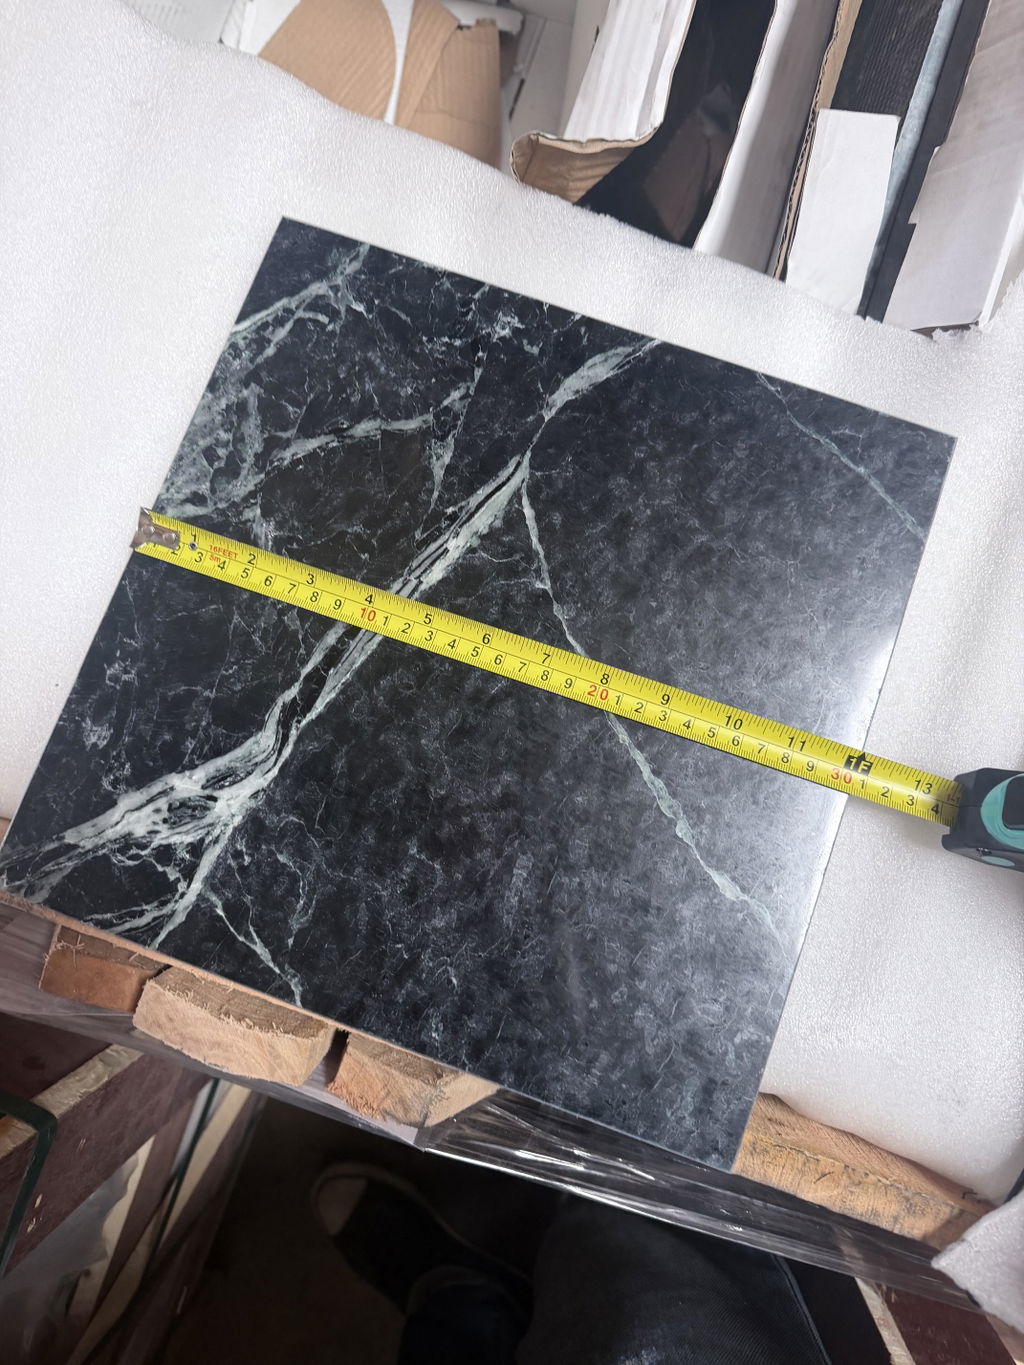
A checkerboard is built from a repeating module: one light tile plus one dark tile across, and one of each color down. With 12-by-12-inch tiles, the repeating module is 24 inches. With 8-by-8-inch tiles, it is 16 inches. This matters because it lets you predict where joints and cuts will land before opening thinset.
For a classic stone checkerboard, equal-size squares are the cleanest choice. Honed Carrara paired with Nero Marquina creates sharp contrast, while creamy limestone and walnut-toned travertine produce a warmer, more relaxed interpretation. The color relationship should be distinct enough to read as a pattern under changing daylight and artificial light.
Before committing, inspect the actual material. Natural stone is not printed porcelain. Carrara can range from quiet white to blue-gray with stronger veining, and dark marble may show white movement or mineral variation. Blend tiles from multiple boxes during dry fitting so one area does not become noticeably darker, warmer, or more heavily veined than the rest.
How to Layout Checkerboard Tile From the Center
The most reliable approach is to establish two perpendicular control lines through the visual center of the space. Snap one line in the direction that matters most, usually parallel to the longest sightline or a focal feature. Then create a true 90-degree crossing line with a framing square, laser, or the 3-4-5 method. Do not use an adjacent wall as proof of square.
Place loose tiles along both lines without adhesive. Start with a full tile centered on the intersection, or center a grout joint on the intersection. Test both options. One may produce generous, matching perimeter cuts, while the other creates thin pieces at a wall, doorway, or tub.
A professional-looking installation generally avoids cuts narrower than half a tile. If a centered layout leaves a 1-inch strip at one side, shift the entire grid by half a tile or adjust the centerline until the opposing cuts are more balanced. Perfectly equal cuts are ideal, but not mandatory. A 4-inch cut at one side and a 6-inch cut at the other often looks better than a full tile opposite a 1-inch sliver.
As you dry lay, keep the alternating sequence consistent. Mark the first tile color at the center point, then work outward in both directions. A simple rule prevents mistakes: every tile touching a tile edge must be the opposite color. It sounds obvious, but a single misplaced square becomes surprisingly easy to miss once the room is filled with stone.
Dry Fit the Entire Critical Area
You do not need to place every tile in a large floor before installation, but dry fitting the center field, perimeter rows, doorways, and transitions is essential. These are the places where layout decisions show.
Pay special attention to door openings. A checkerboard should not appear to run diagonally through a doorway unless that is intentional. Align a joint or tile center with the opening when possible, and consider what the adjacent room reveals. If the floor continues into a hall or another tiled space, the checkerboard may need to coordinate with that threshold rather than center independently within the room.
For a room with a centered vanity or kitchen island, test whether a light or dark tile lands under the focal point. Neither is inherently better. A light tile can brighten a compact bathroom, while a dark tile beneath a freestanding tub can anchor the composition. The important part is symmetry. If one side of a centered vanity begins with a dark square, the other side should visually answer it.
Account for Grout Joints and Stone Calibration
Grout joints change the size of the finished field. A 1/16-inch joint seems minor, but across ten or twelve tiles it can move the perimeter cut by more than half an inch. Include the planned joint width in every dry-layout calculation, using spacers or a tile leveling system as appropriate.
Natural stone calls for an honest assessment of calibration. Premium stone tile is produced to tighter standards than commercial-grade material, but dimensional tolerances still exist. Measure several tiles from each color. If one stone runs slightly larger, do not force narrow joints to hide the difference. A slightly wider joint may deliver a straighter, calmer grid.
Joint color also affects the pattern. A grout matched closely to the lighter stone gives the floor a softer, more continuous look. A medium neutral grout often works best when both stones have movement. Bright white grout beside dark marble can create a high-contrast graphic effect, but it also highlights every minor alignment issue. For most natural stone checkerboards, restraint looks more expensive.
Plan Cuts Around Edges and Obstacles
Once the center field is approved, measure and cut perimeter pieces one row at a time. Walls can wander, especially in older homes, so do not assume the cut from one end of a wall will fit the other. Scribe and cut as needed to maintain a consistent joint against the baseboard or planned movement gap.
At toilets, floor registers, cabinetry legs, and pipe penetrations, preserve the checkerboard rhythm where possible. A full tile or a cleanly centered cut looks deliberate. Tiny patched pieces around an obstacle do not. In some cases, shifting the grid slightly before installation can move a difficult cut into a less visible location.
Leave movement accommodation at walls and fixed vertical surfaces, then cover it with baseboard, shoe molding, or an appropriate flexible joint. Stone floors need room to respond to normal building movement. Hard-grouting every perimeter edge can lead to cracking or debonding over time.
Set the Stone Without Losing the Grid
After dry fitting, remove tiles in manageable sections while preserving your reference lines. Set from the center outward, checking the control lines frequently. Do not rely on the first few rows alone. A checkerboard magnifies cumulative error, so verify alignment every few courses with a straightedge and square.
Use a white thinset for light marble and other translucent stones to prevent discoloration. Back-butter stone tiles as needed for full support, particularly on floors and with larger formats. Check for lippage under a straightedge as you work, since natural stone’s reflective surface makes uneven edges more visible than matte ceramic tile.
Seal porous stone when the material and grout system call for it, following the sealer and setting-material instructions. Honed marble, travertine, and limestone can all benefit from thoughtful protection, but sealing is not a substitute for proper installation or regular care. Clean spills promptly and use stone-safe cleaners rather than acidic household products.
A checkerboard floor is a specification, not just a pattern. Invest time in samples, confirm the exact stone pairing under your project lighting, and dry fit until every visible cut feels intentional. That discipline is what gives a premium stone installation the finish it deserves.

Leave a comment